Home › Projects › River Side City

Own Your Peace in the
Spiritual Soul of Haridwar

River Side City – A gated residential plot community in Haridwar. Vastu-friendly plots in the sacred city of Haridwar, where spiritual serenity meets modern living.

Plot Starting from ₹1.62 Crores *
Independent Floor Starting from ₹1.35 Crore*
About The Project

Riverside City, Haridwar – Where Luxury Meets Riverside Living

Riverside City, Haridwar is a premium residential township designed for a luxurious and peaceful lifestyle. The project offers spacious 4 BHK homes along with modern amenities including a clubhouse, swimming pool, gymnasium, landscaped parks, temple and havan space, ample parking and 24×7 CCTV security. With excellent connectivity and a serene riverside setting, it brings together comfort, convenience and quality living in one destination.


Price List & Payment Plan

Floor

Launch Price
₹ 5500 / Sq.Ft
  • Inaugrural Disc. : Rs. 500/-
  • Net BSP : Rs. 5000/-
Booking Amount
  • On Booking : 40%
  • On Possession : 60%

Plot

Launch Price
₹ 6500 / Sq.Yd.
  • Inaugrural Disc. : Rs. 500/-
  • Net BSP : Rs. 6000/-
Booking Amount
  • On Booking : 60%
  • On Possession : 40%
  •  

ⓘ Other Charges Breakup

  • Floor Size : 2700 Sq.Ft. (4BHK + S)
  • GST : 5%
  • PLC : 5%
  • Car Parking : 3,00,000
  • Power Backup : 1,40,000(KVA)
  • Electricity Ifra Charges : 1,00,000
  • Club Membership : 5,00,000

Plus 15L For terrace right only for 4th Floor with Terrace Garden 

*Prices are subject to revision. Registration, stamp duty, and applicable charges shall be payable at the time of Registry on prevailing rates. Any delay in payment beyond the stipulated period will attract interest @18% P.A.

Cheque / Bank Draft payable to: M/S Parshav Realtors

Axis Bank · Sector 121, Noida · A/C: 921020049160851 · IFSC: UTIB0004914

WhatsApp Image 2026-09-19 at 12.13.23 PM

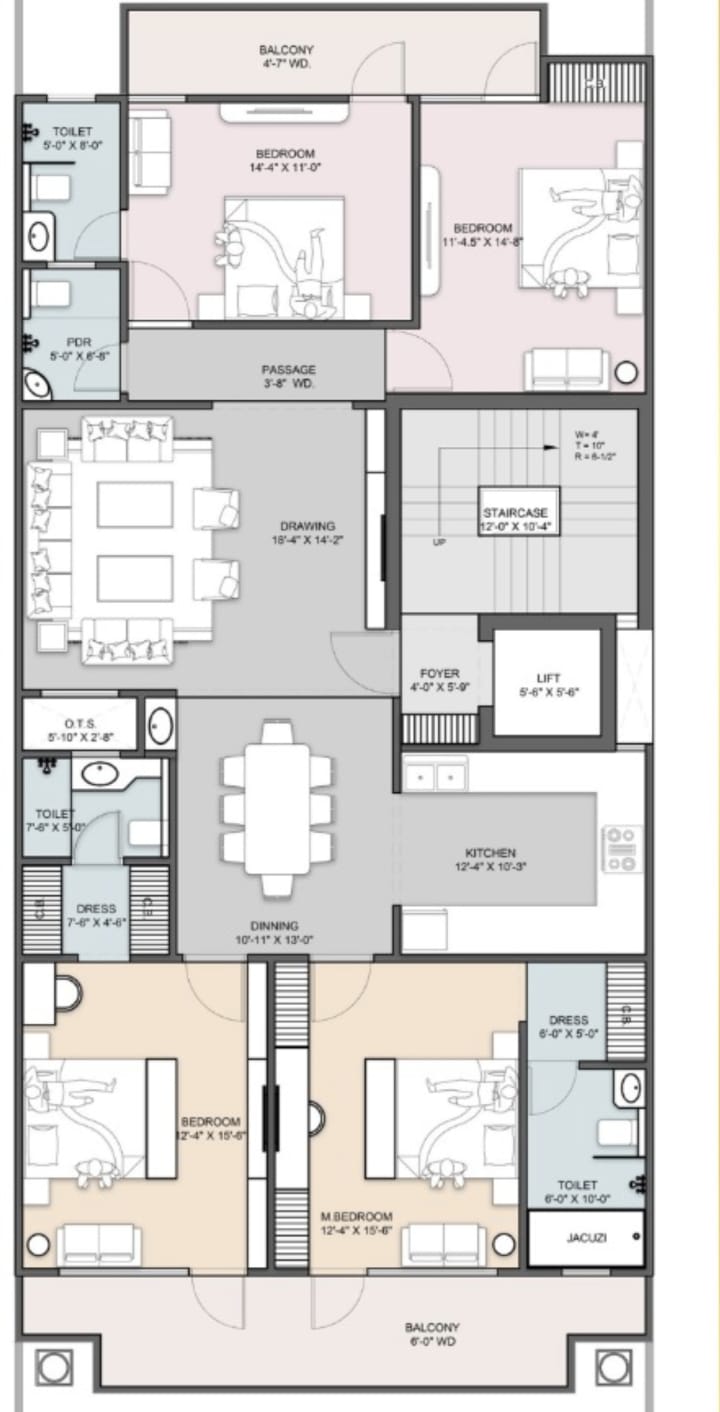
The 4 BHK Floor Plan


  • Master Bedroom : 12′-4 x 15′-5″
  • Bedroom 02 : 12’4 x 15′-5″
  • Bedroom 03 : 14′-4 x 11′-0″
  • Bedroom 04 : 11′-5 x 14′-8″
  • Dining/Drawing : 10′-11″ x 13′-0″ / 18′-4″ x 14′-2″
  • Kitchen (with utility) : 12′-4″ x 10;-3″
  • Toilets (3) : 4’11” x 8′-0″ / 7′-5″x5′-0″ / 6′-0″x10′-0″
  • Dressing Areas (2) : 7-5’x4′-6′ / 6-0″x5′-0″
  • Balconies : Front 6ft / Side 3.9 ft / Bedroom 4.4 Ft Wide
  • Parking : 1 Covered + 1 Open

Typical Floor Plan

Location Benefits: